
August 4, 2026
Many owners hire an architect too early. Months later, they review drawings. However, those plans often fail to match their budget or operating model. Why does this happen? Without explicit operational rules, design teams must fill technical gaps with standard assumptions. As a result, each assumption becomes a spec. Soon, those choices turn into fixed costs. An owner’s project requirements document prevents this failure.
At LittleCreek+Co, developing the owner’s project requirements (OPR) is our primary step. In fact, every design decision flows from this document. Every cost traces back to it. Therefore, this document must exist before design starts.
Top architects welcome a clear OPR. Specifically, according to AIA guidance on owner project requirements, defining goals early gives design teams the clarity needed to deliver great work. Exceptional designers do not want to guess your operational needs. Instead, a clear OPR gives your team a precise goal. Ultimately, it prevents redesigns and protects your budget.

What is an Owner’s Project Requirements
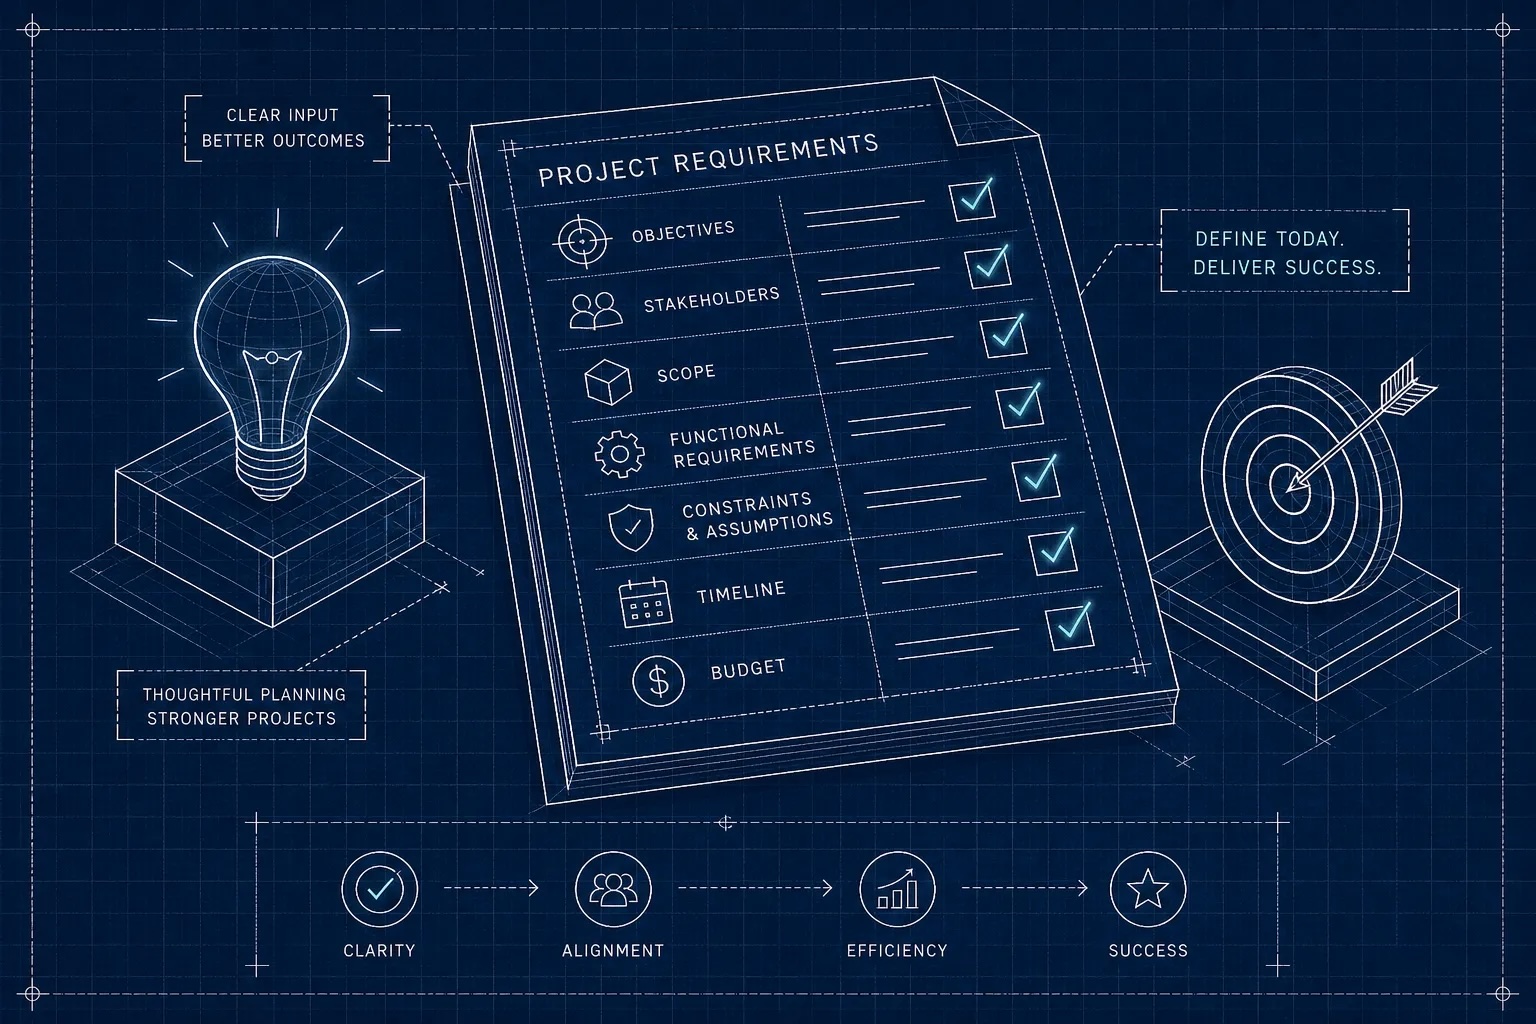
An owner’s project requirements (OPR) document defines facility performance. You must set these rules in clear terms before design starts.
For executives outside the construction industry, the easiest way to understand the difference between an OPR and a Scope of Work is to think of a dietary goal versus a recipe card:
The Scope of Work is the Recipe Card: It details the specific ingredients, labor, and execution steps required to deliver that meal (e.g., “Purchase 8 ounces of chicken breast, roast at 400°F for 20 minutes, and plate”).
The OPR is the Nutritional Target: It defines the mandatory outcome and constraints (e.g., “Provide 50 grams of protein, keep total calories under 600, and ensure zero dairy”). It does not tell the chef how to cook; it defines what the meal must achieve.

An OPR is not a wish list, and it is not a scope of work. It sets your standard of success, establishes non-negotiable performance limits, and holds your project team accountable from day one.
Confusing these concepts breaks buildings. Consequently, when owners skip the nutritional target and go straight to the recipe, they risk getting undersized HVAC systems, fragile finishes, or missed energy goals.
Who Holds Authoring Responsibility?
The OPR belongs to the owner. Simply put, it is not the architect’s document.
Standard industry frameworks like ASHRAE Guideline 0 and ASHRAE’s standard OPR attachment state this rule clearly. Specifically, the owner or owner’s representative writes and approves the OPR.
Asking an architect to write the OPR creates a structural conflict of interest. An architect’s job is to deliver a design solution, not to define the business parameters that govern it. When delegated, the document naturally shifts from a statement of business needs to a summary of design preferences.

Therefore, gather stakeholder input before your team drafts the Basis of Design (BOD).
The Cost of Delayed Requirements
An OPR is a pre-design mandate. It is not a pre-construction formality. When delayed, designers must fill gaps with guesses. Eventually, those guesses become high costs.
Design errors drive severe budget growth. For instance, combined data shows bad design alignment exposes builds to 10% to 15% budget overruns. Thus, setting clear goals early stops this risk.

The Design Cascade Effect
Early design choices compound fast. For example, structure choices limit duct paths. In turn, duct paths fix ceiling heights. Consequently, fixed ceiling heights force costly field fixes.
Missing ceiling access in a clinic triggers big change orders later. By contrast, resolving that gap early costs nothing. However, resolving it during construction cuts your contingency budget.
Anchoring the Basis of Design (BOD)
The Basis of Design (BOD) is the design team’s answer to the OPR. Specifically, it lists the systems chosen to meet the owner’s goals. Without an OPR, the BOD lacks a baseline. Conversely, with a clear OPR, every choice traces to a written rule. Indeed, this traceability gives you the power to reject extra costs.
Core Elements Every OPR Must Include
A good OPR follows a simple framework across ASHRAE, USGBC, and facility templates. In general, every strong document covers three core areas:

1. Project Goals, Budget, and Schedule Constraints
Set firm budget limits, financial rules, and key dates. Otherwise, without clear budget rules, designers focus on looks over cost. Similarly, without fixed dates, plans fail.
2. Functional and Operational Requirements
Detail space use. Specifically, define occupancy loads, work hours, room layouts, and security needs. Additionally, capture operational items like staff needs, equipment access, and lifecycle costs.
3. Sustainability and Indoor Environmental Quality (IEQ) Targets
State green goals as clear engineering targets:
- Energy Targets: Stated as baseline EUI.
- Environmental Limits: Set room temp goals (72°F +/- 2°F), variance limits, and airflow rates.
- Indoor Air Quality: Set max CO2 limits (e.g. < 1,000 ppm at peak use).
Unsure if your project baseline protects you from scope creep?
Run your build through our self-guided 3P Assessment to spot gaps in People, Priorities, and Place before signing contracts.
LEED and Building Commissioning
For builds seeking USGBC LEED Certification or formal commissioning, an OPR is required. In fact, teams should follow USGBC’s OPR Resource Guide to ensure full compliance.
Under LEED EA Prerequisite 1 (Fundamental Commissioning), the owner writes the OPR. Next, the design team responds with the BOD. Then, a Commissioning Authority (CxA) reviews both before design starts. Furthermore, LEED EA Credit 3 (Enhanced Commissioning) extends this review through construction.
Writing Testable Acceptance Criteria
An OPR only works if every rule has a pass or fail test. To achieve this, use this four-part structure for each item:
| OPR Component | Technical Application Example |
| 01. Requirement | Maintain air quality in active zones during peak hours. |
| 02. Target Value | CO2 levels must stay under 1,000 ppm during normal use. |
| 03. BOD Response | Demand-Controlled Ventilation (DCV) tied to air sensors. |
| 04. Acceptance Criterion | Checked through trend logs and functional tests during Cx. |
Vague rules cause bad tests. Indeed, system closeout failures are rarely build defects. Instead, they happen because no one defined pass criteria early.
Drafting Errors That Undermine Your Baseline
Avoid three main errors when drafting your OPR:

- Vague Language: Terms like “high quality” cannot be tested. Write every rule to answer one question: How will the team verify compliance?
- Late Timing: Writing an OPR after design starts makes a useless summary of past choices. Require owner sign-off on the OPR before Schematic Design.
- Wrong Author: Letting the architect write the OPR creates a conflict. The document will show design choices over true operating needs.
Independent Technical Facilitation
A full OPR covers goals, roles, spatial rules, engineering metrics, and formal sign-offs. Meanwhile, keep strict version control through logged changes.
Turning operating needs into engineering rules takes skill. At LittleCreek+Co, we run stakeholder discovery. Thus, we finish your OPR before your design team draws one line.
An independent OPR removes conflicts of interest. Consequently, it cuts change orders and protects building performance.
Secure Your Foundation
The owner’s project requirements document is your main defense against scope creep. First, draft it before design starts. Second, write it in clear terms. Finally, keep control with the owner.
Evaluate project readiness before hiring an architect. LittleCreek+Co offers the 3P Assessment—a fast check for commercial and institutional builds. In seven minutes, review the three pillars of project success:
- Priorities: Verify whether your budget, goals, and reserves match market reality.
- People: Audit author roles, commissioning scope, and team goals.
- Place: Identify site, utility, and zoning risks before spending design money.
Preparing for a commercial build? Take the free 3P Assessment now to set your baseline before signing your next design contract.

Comments